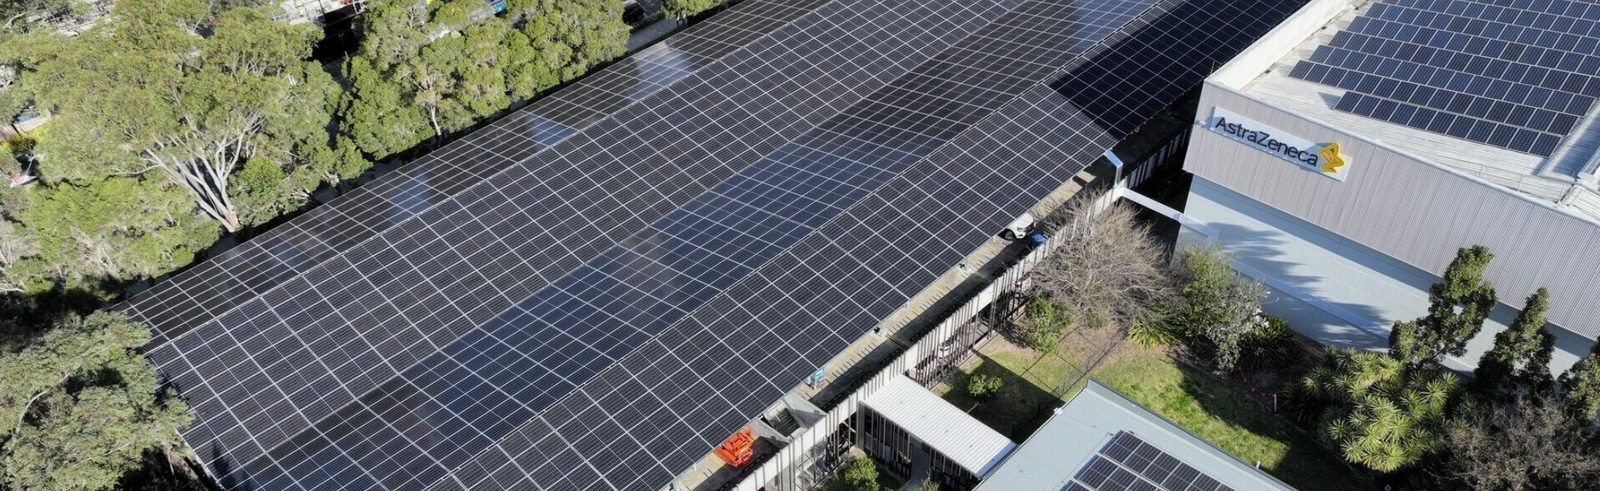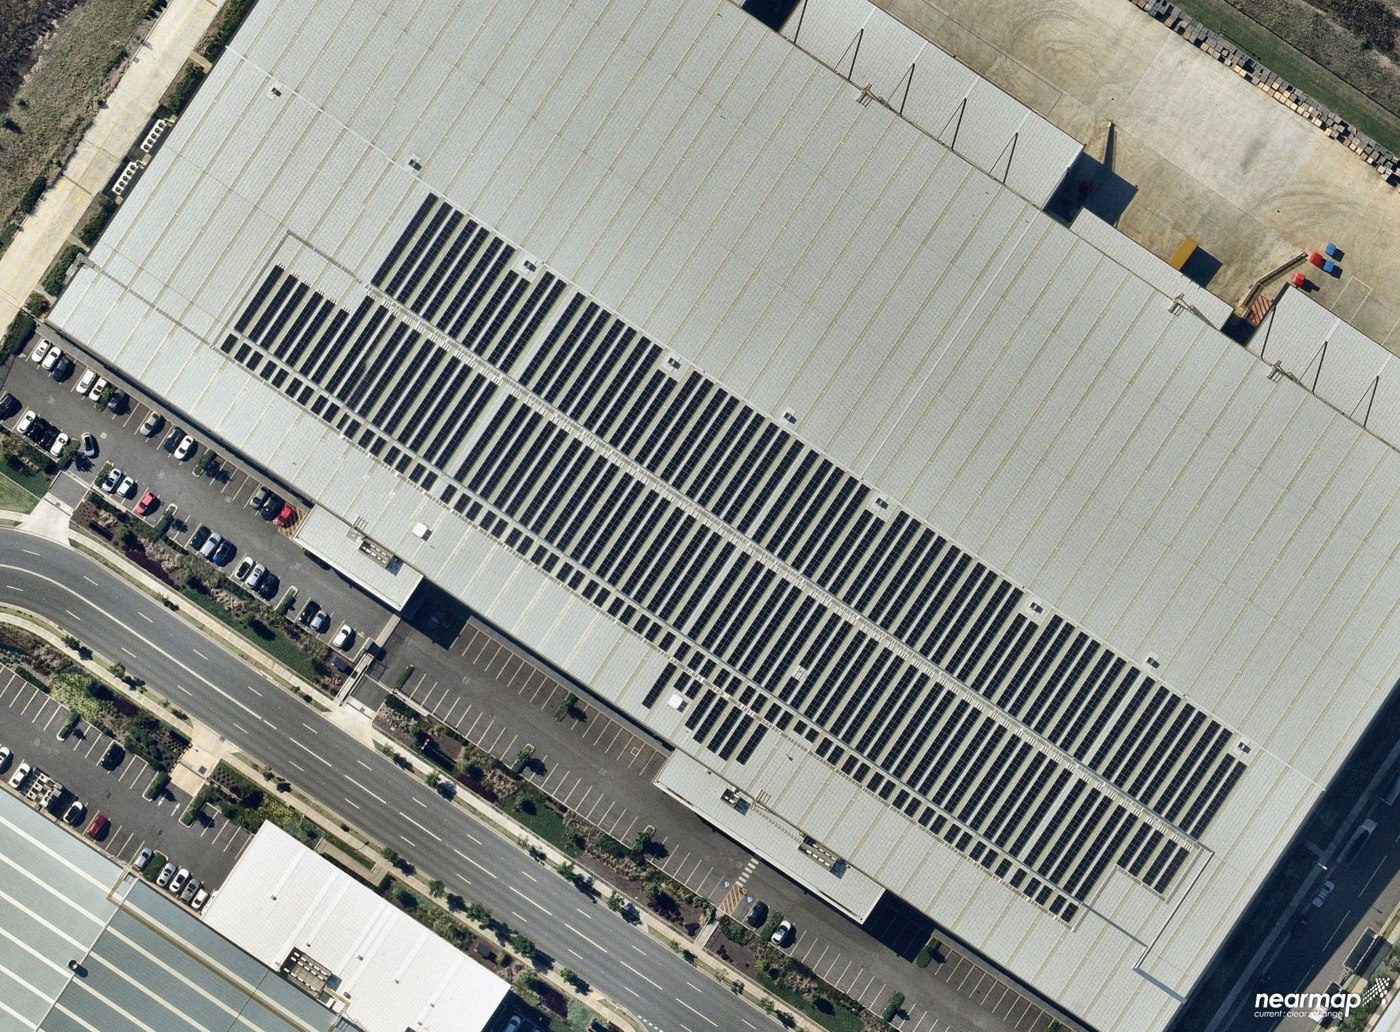
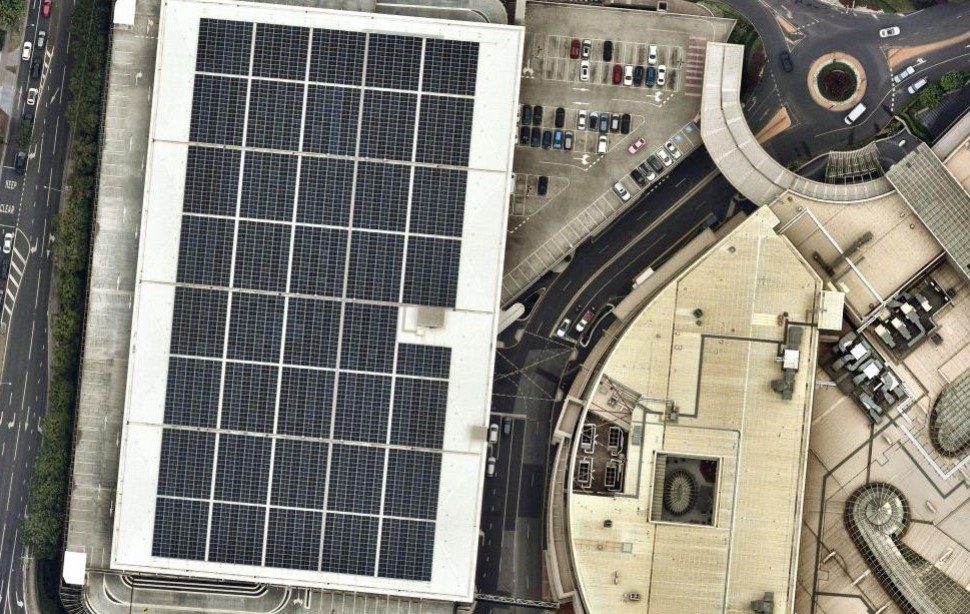
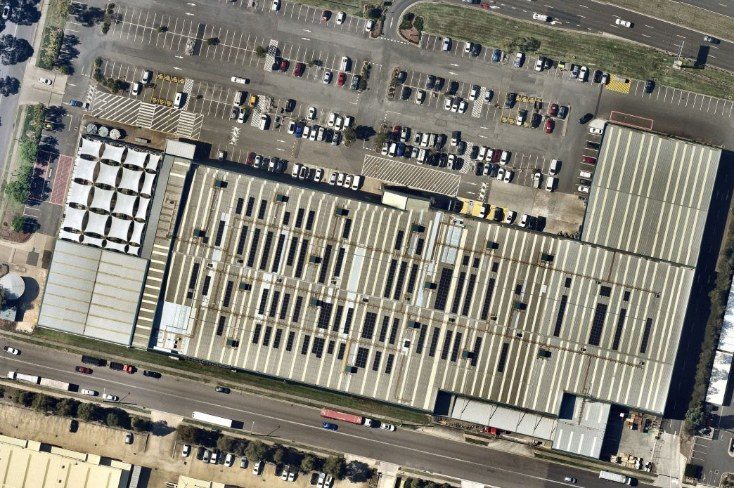
1.6 MW — Chadstone Carpark A
Design and certifying structural engineer for a 1.6 MW array over the 850-space carpark extension, including a bespoke racking solution for the multi-directional roof pitch.
Project details →A selection of solar, storage and utility projects delivered by Ebulen Consult — engaged directly by developers, EPCs and head contractors across Australia and New Zealand. Click any project for the full story.
Design and certifying structural engineer for a 1.6 MW array over the 850-space carpark extension, including a bespoke racking solution for the multi-directional roof pitch.
Project details →
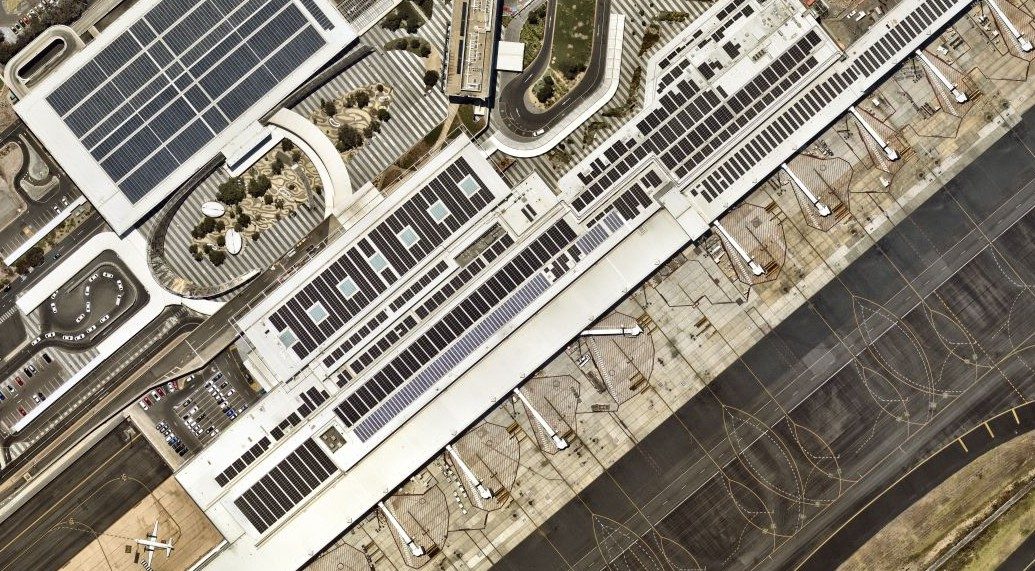
Full structural scope for 3,700+ panels across the domestic and international terminal roofs, lifting the airport to 3.5 MWp total capacity.
Project details →
Structural engineering across more than 30 warehouses with multiple EPCs — assessments, racking design, inverter and BESS structures, inspections and conformance reporting.
Project details →
Structural designer and certifier: steel structures and helical-pile foundations for the BESS and PCS units, plus balance-of-plant, with RPEV sign-off and Regulation 126 certification.
Project details →
Independent review and validation of the solar tracker design — wind-tunnel reports, member schedules, static and dynamic analyses, formal report and certification.
Project details →
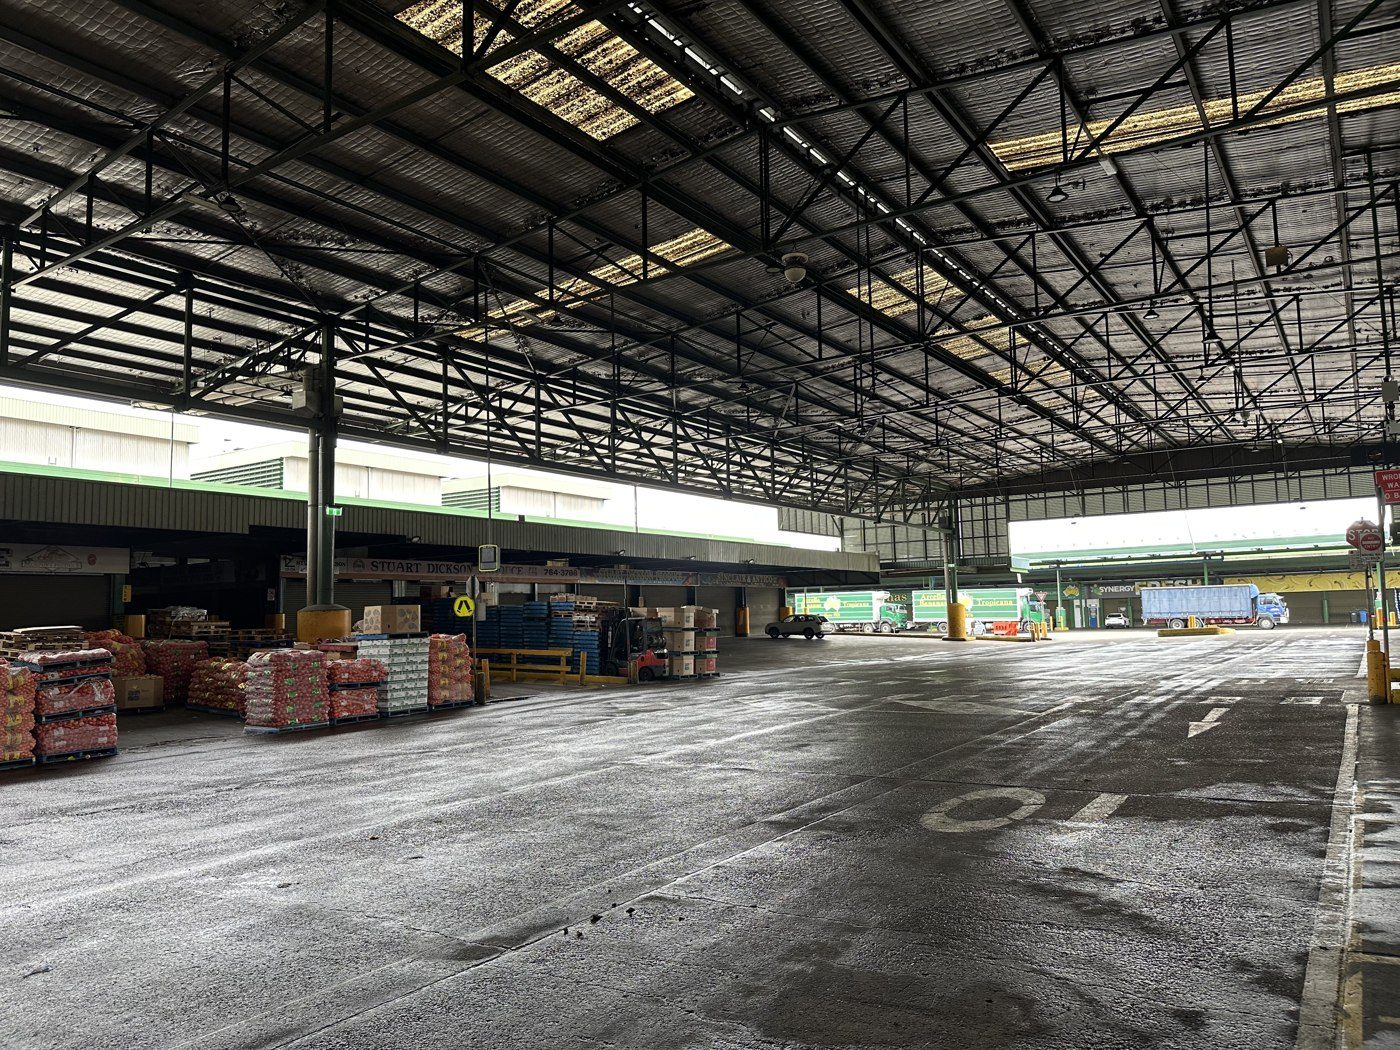
Assessment and certification of the long-span steel roof structures over the market floors — one of the largest market facilities in the southern hemisphere.
Project details →
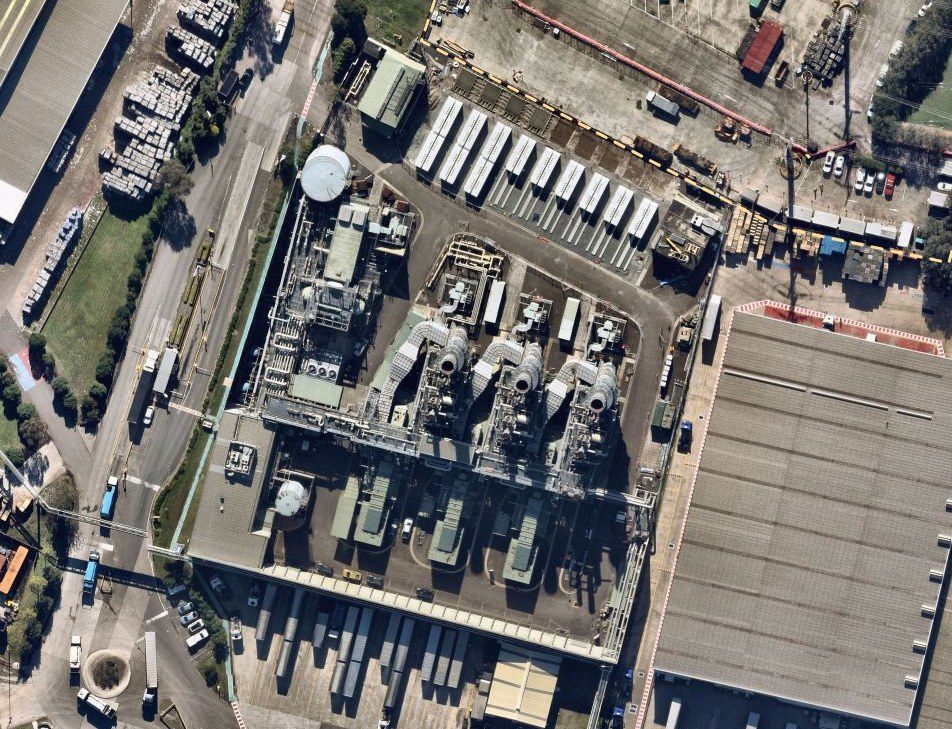
Structural and civil engineer and certifier on a brownfield site — cooling-pit assessment, engineered fill, shallow foundations, steel platforms and retaining walls to CPEng certification.
Project details →
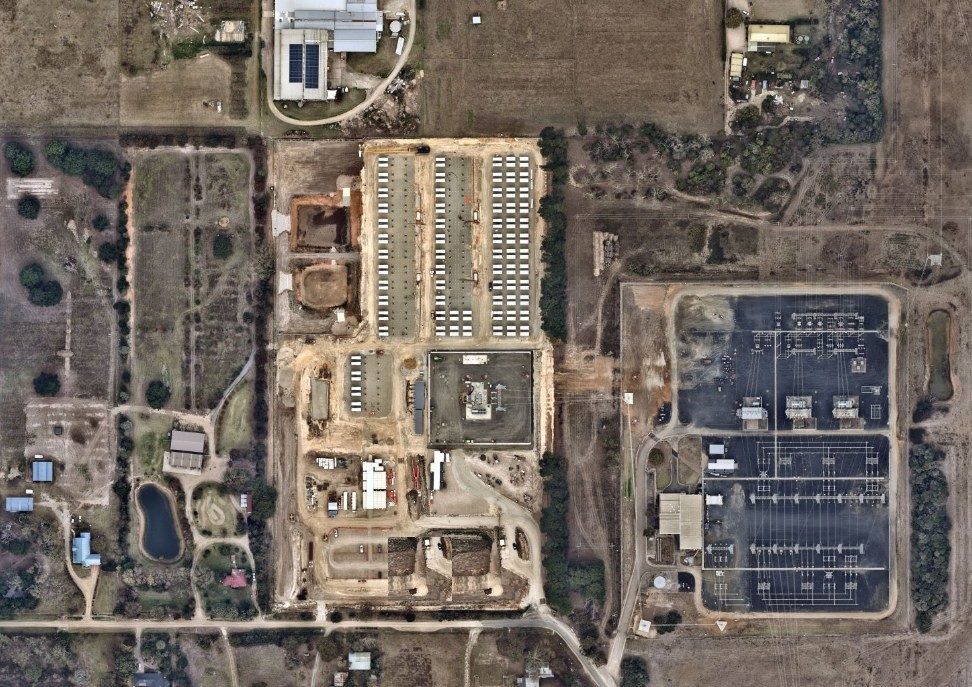
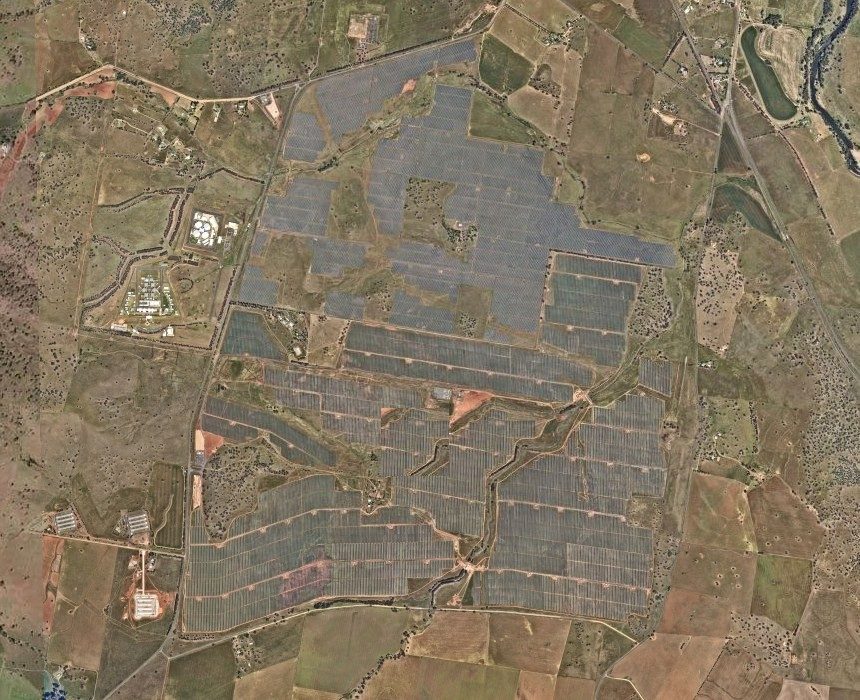
Structural and geotechnical design for X-Elio’s battery addition to the operating 200 MW Blue Grass Solar Farm — driven piles across containers, PCS and distribution structures.
Project details →
Structural validation of the single-axis tracker system against site wind and geotechnical conditions, verifying members and pile embedment for the Monford Group build.
Project details →
Independent structural validation of the tracker system for Recurrent Energy — tracker structure and foundations assessed against the site wind region, soils and Australian Standards.
Project details →
Structural design and assessment of a solar car shade system and the supporting concrete roof slab, with wind and load analysis to AS/NZS 1170 and certification.
Project details →
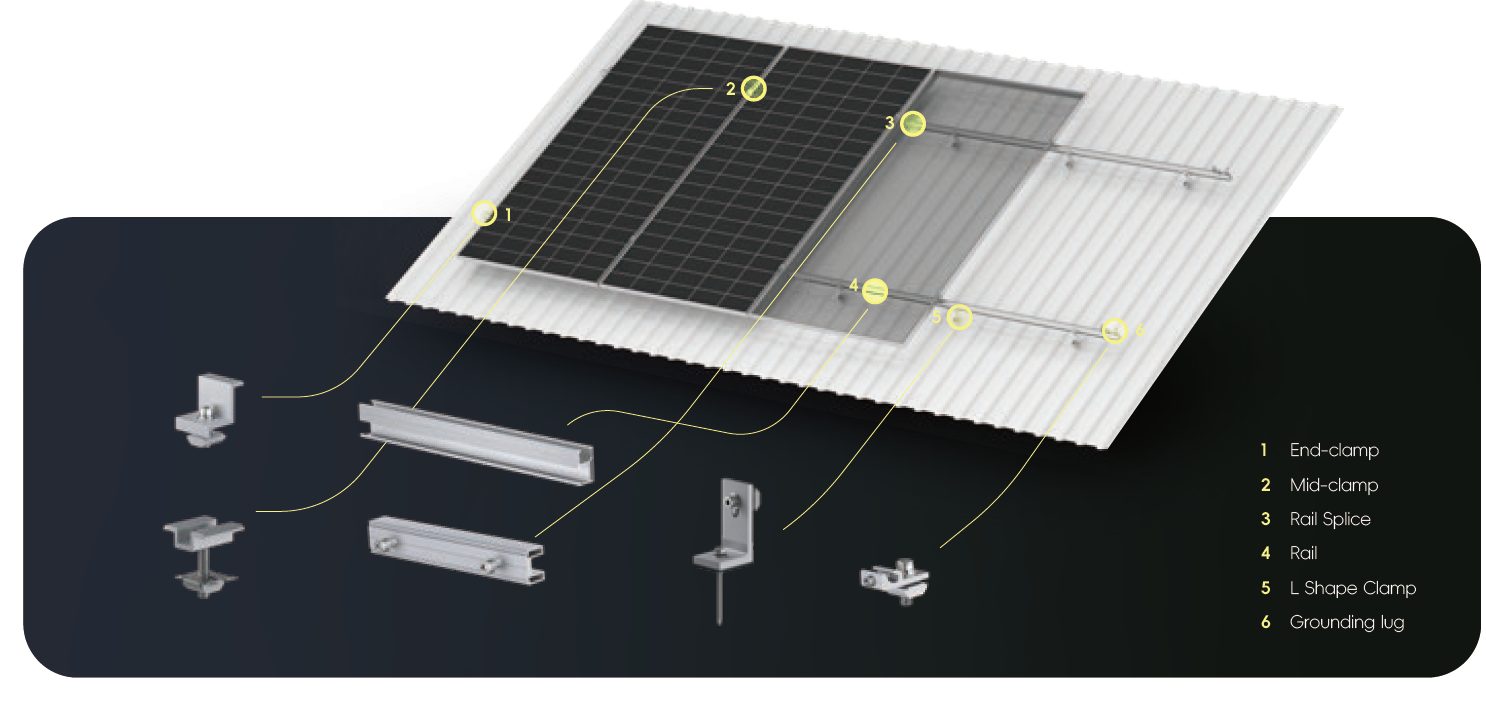
Building structural assessment and combined racking certification on the roof-mount racking system — roof capacity, fixings and wind actions verified to AS/NZS 1170 before installation.
Project details →
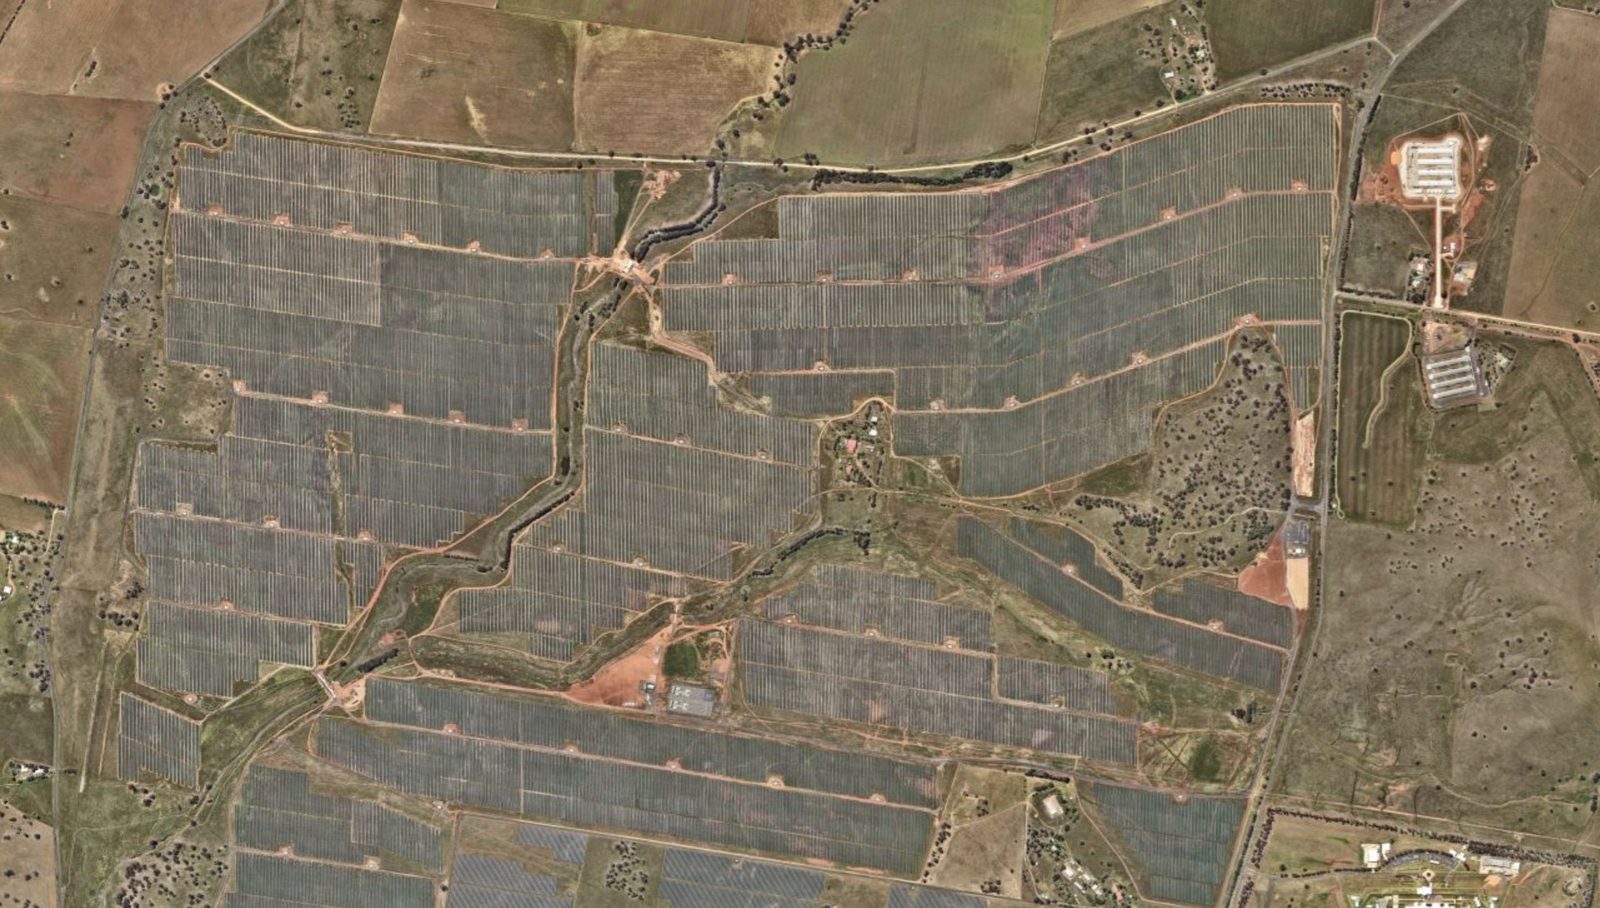
Tracker pile footing design and validation across three NSW solar farms, with civil earthworks for site undulations and water channels, plus balance-of-plant certification.
Project details →
General certificates across the full matrix of panel sizes, tilt angles, wind regions and fixings — compliant installations without site-by-site engineering.
Project details →Every project above was designed, reviewed or certified by Ebulen Consult. Further references available on request.
The building projects below were delivered by members of the Ebulen Consult team during their employment with previous firms. They are shown only to indicate the depth of individual experience our engineers bring to an engagement — they are not projects of Ebulen Consult Pty Ltd.
Ebulen Consult’s own completed work is shown above. Our building-sector services, including Regulation 126 certification, are described on the services page.

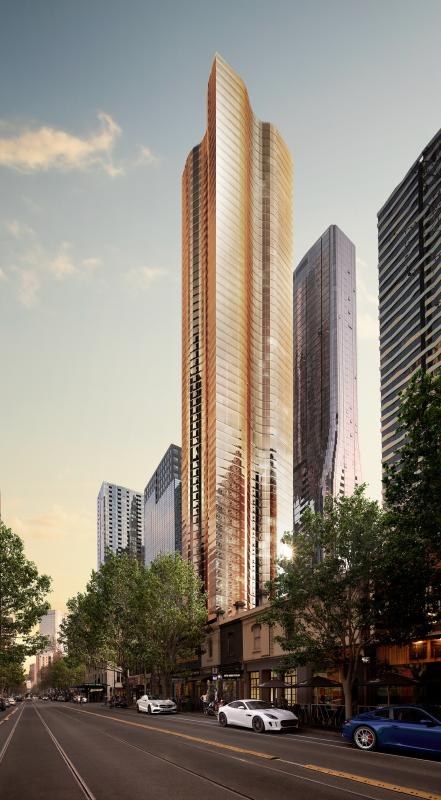
65-storey residential tower with outrigger wall, mega columns and podium transfer walls.
Details →
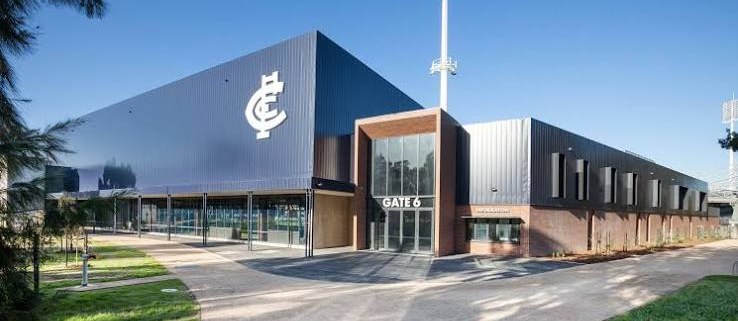
Carlton FC’s six-zone high-performance precinct — indoor pool, training facility and matchday pavilion.
Details →
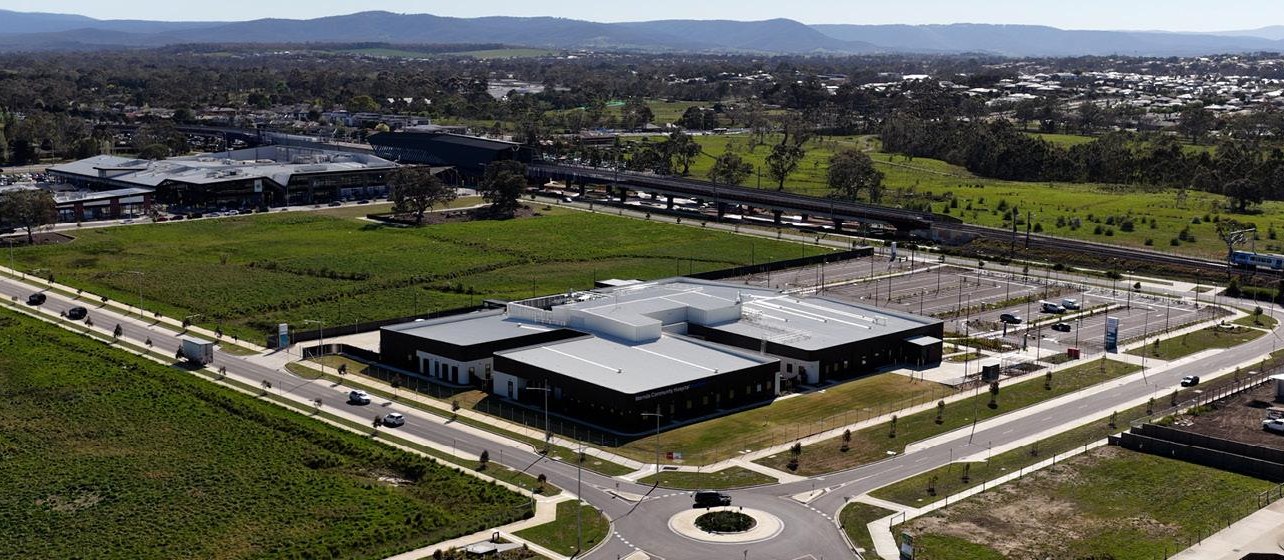
Five community hospitals project-managed from concept to IFC under the VHBA rollout.
Details →Tell us what you’re building and we’ll bring the same structural certainty to it.